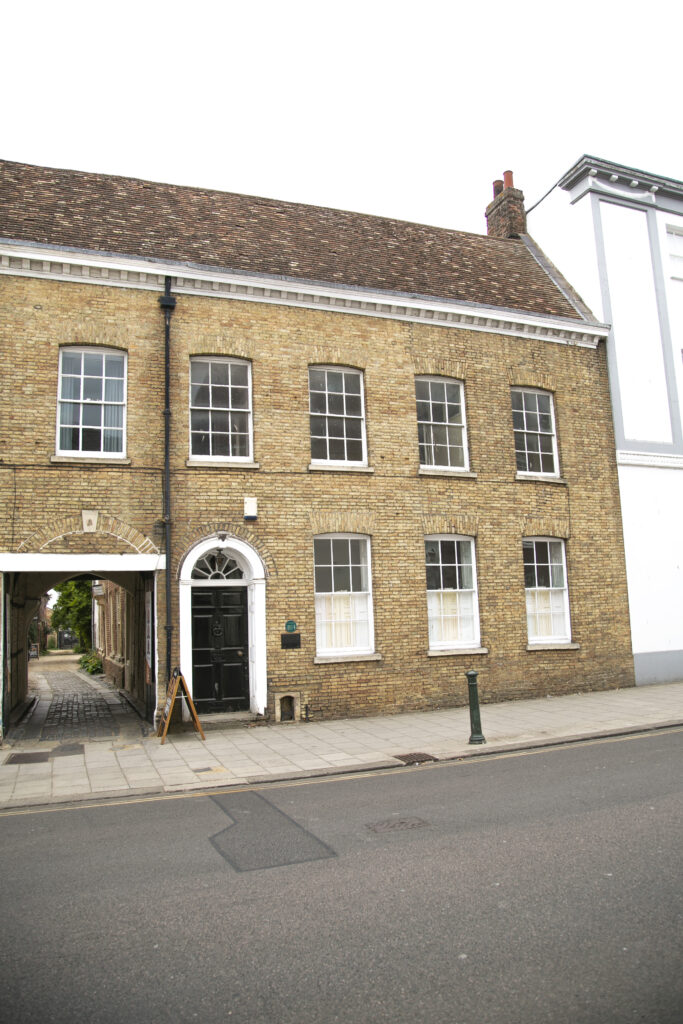
A merchant’s house which consists of three main buildings. The front house is Tudor and was refronted to be a Georgian house in the 1700s. The main body of the house dates back to 1300 and was originally a warehouse with a south-facing entrance and a north-facing fireplace which is now where the staircase is.
Around 1720, the final extension was added to the house at the back, at which point the first and second floors were put into the building. At this time the main chimney, which you can see in the kitchen, was built. When the house was first built, it was detached, but as King’s Lynn grew it became part of the terrace that it now is with two hidden courtyards.